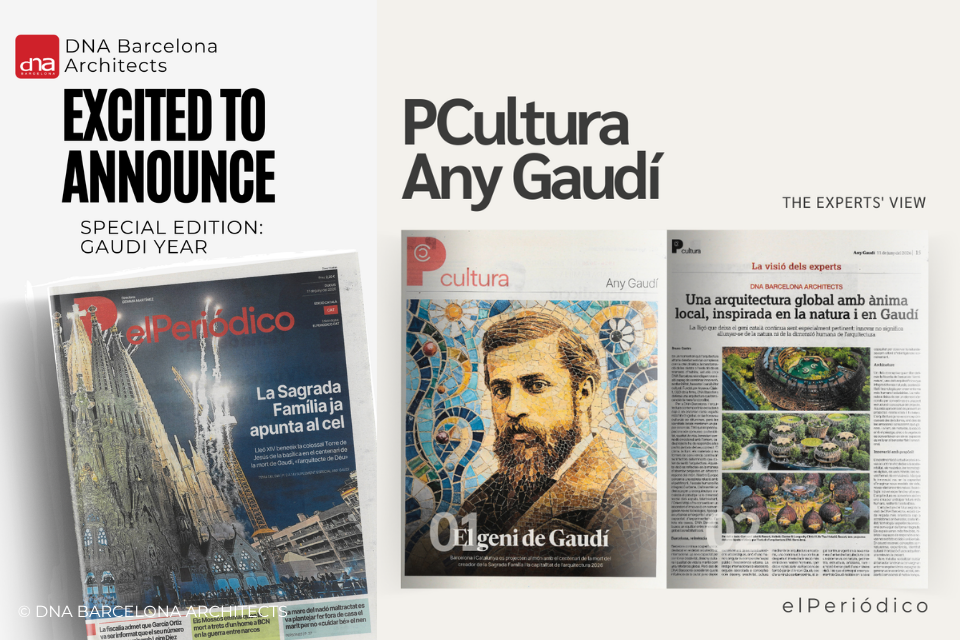
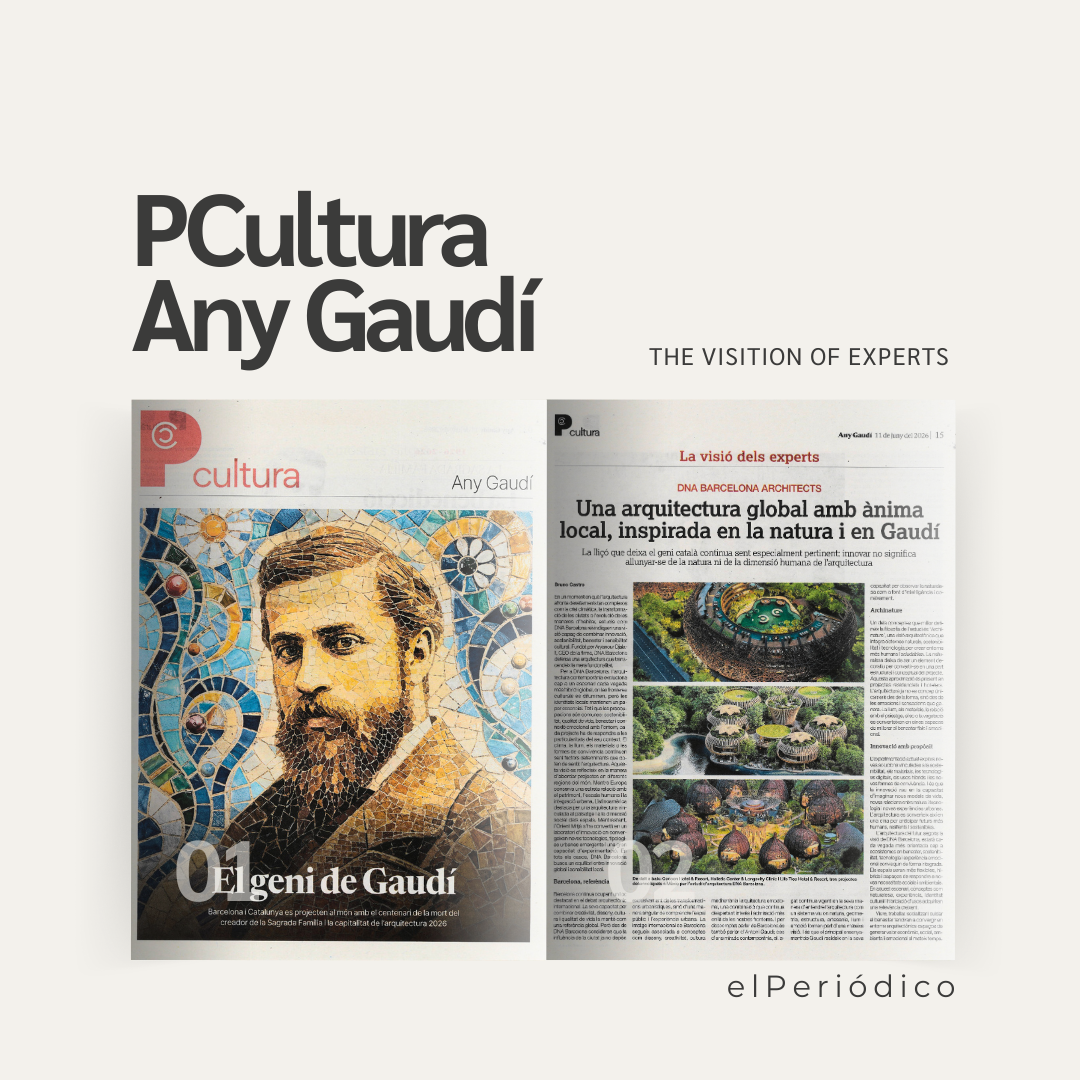
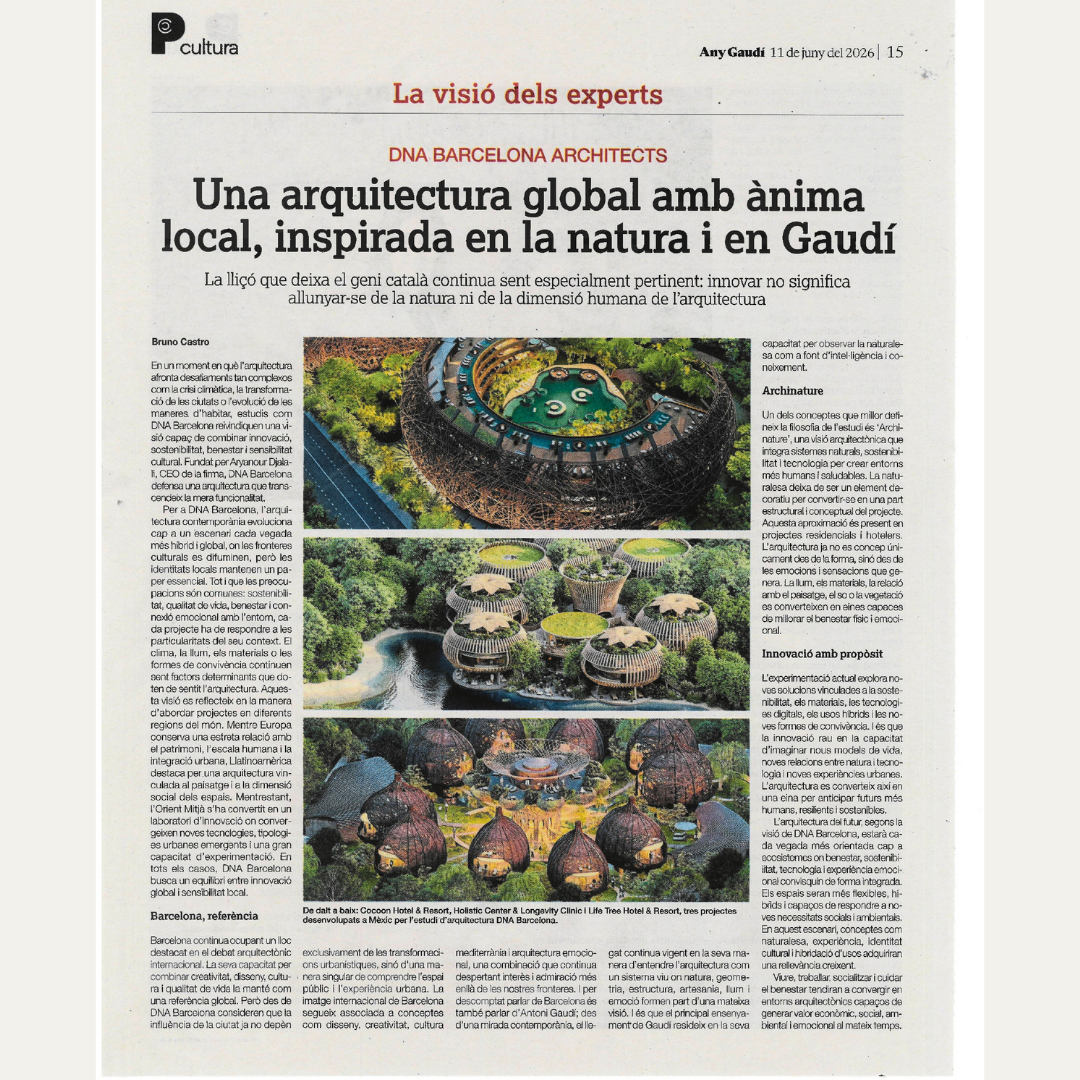
"THE EXPERT'S VIEW", HONORING GAUDI'S LEGACY.
"THE EXPERT'S VIEW", HONORING GAUDI'S LEGACY.
BARCELONA
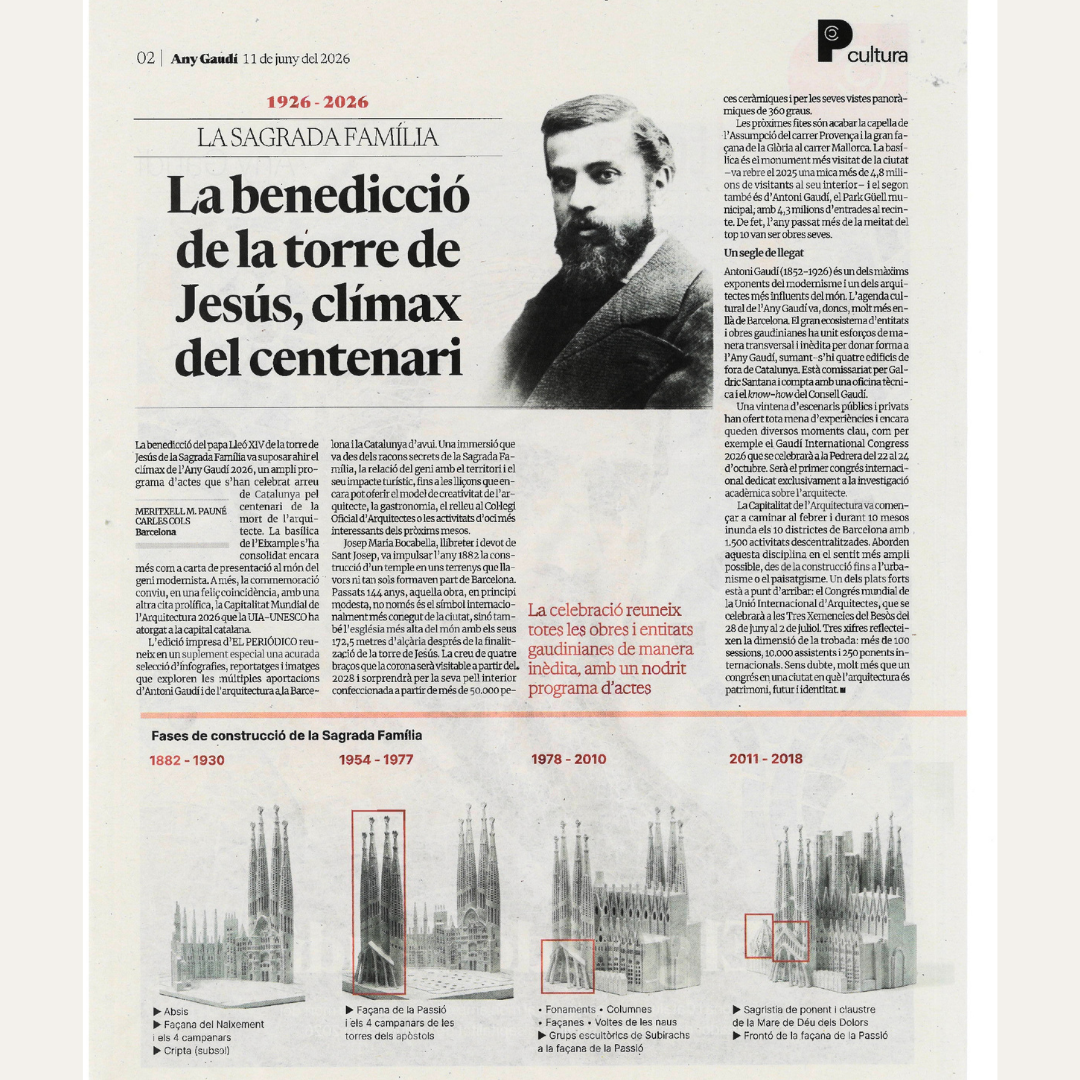
we are honored to be part of a special edition celebrating the legacy of Antoni Gaudí, a visionary whose work continues to inspire the way we understand architecture, cities, and the relationship between creativity, technology, and nature.
We would like to express our sincere gratitude to the newspaper and editorial team “elPeriodico” for the opportunity to contribute to this special publication, and to share our perspective alongside other professionals and experts during such a meaningful year for Catalan and international architecture.
At DNA Barcelona Architects, we believe that architecture goes far beyond creating buildings; it is a tool for shaping experiences, creating identity, and improving the way we live. Gaudí’s legacy reminds us that true innovation emerges when imagination and technical excellence come together in service of a greater vision.
Thank you for including us in this inspiring conversation and for helping keep the dialogue around architecture, culture, and innovation alive.

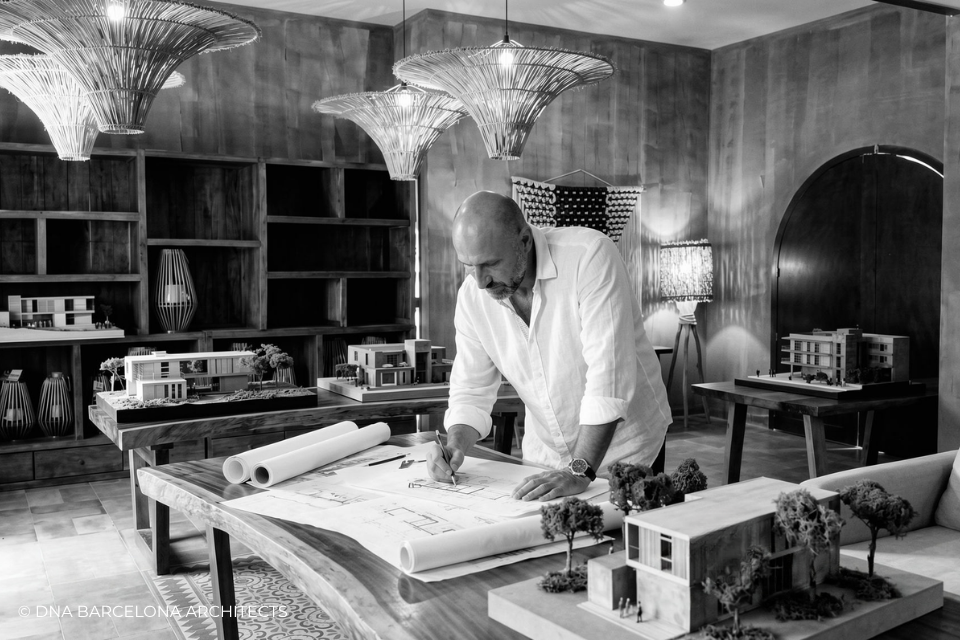
ARCHITECTURE DOES NOT BEGIN ON SITE. IT BEGINS HERE.
ARCHITECTURE DOES NOT BEGIN ON SITE. IT BEGINS HERE.
Barcelona, Spain
On a blank sheet of paper, where ideas are tested, evolve, and find their identity. It is in this seemingly simple moment that the true creative process begins: a continuous dialogue between intuition, experience, and vision.
For Aryanour Djalali, founder of DNA Barcelona Architects, drawing remains an essential tool to explore new possibilities and shape concepts that go beyond the conventional. Each line represents an ongoing search for innovation and a reflection on how architecture can inspire, connect, and transform the way we experience space.
From Barcelona to the world, DNA Barcelona Architects has built a practice defined by visionary design, the integration of nature, and the creation of architectural experiences that look toward the future without losing sight of the human dimension.
Because behind every project there is a story. And every story begins with a first line.
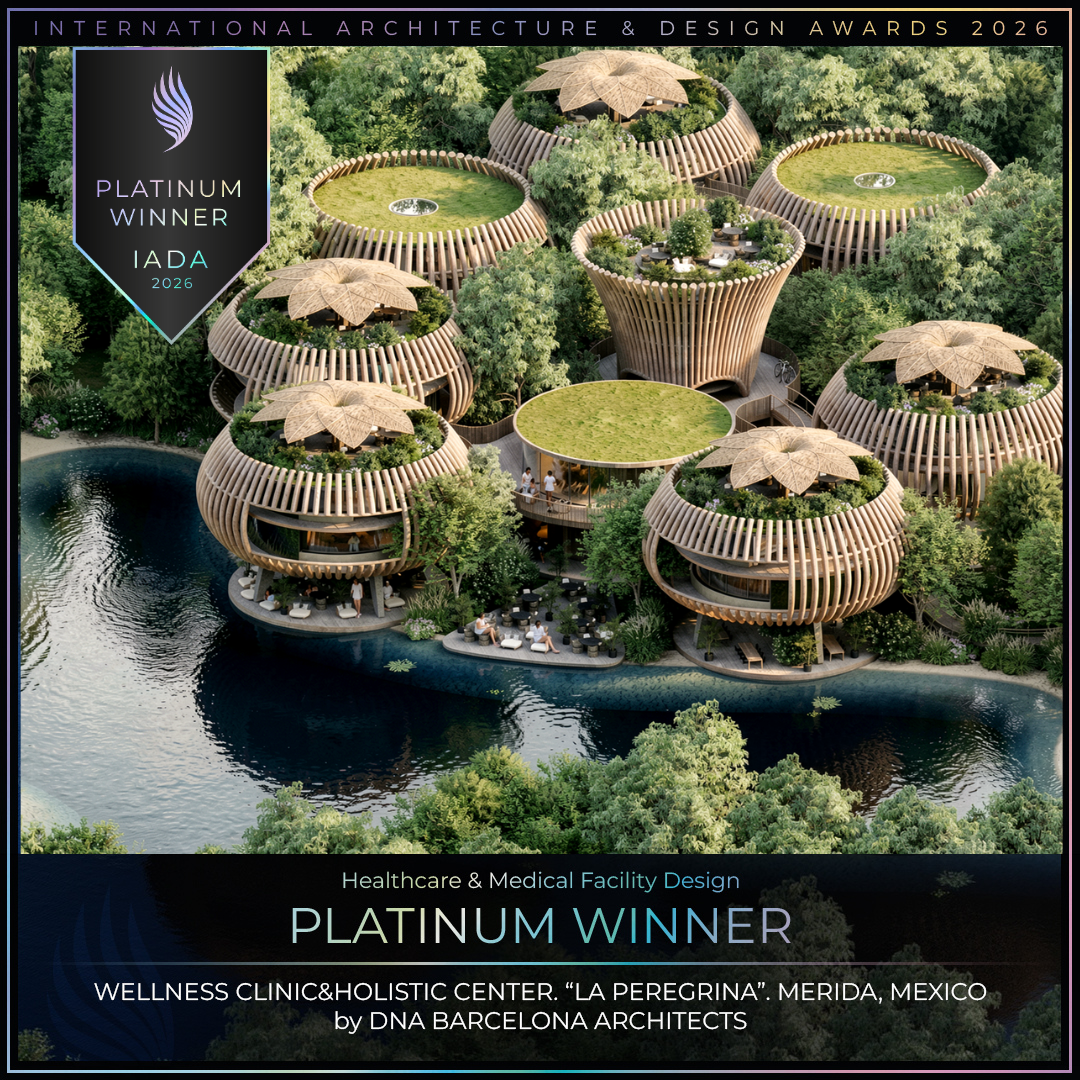
WELLNESS CLINIC & HOLISTIC CENTER | IADA AWARDS 2026
WELLNESS CLINIC & HOLISTIC CENTER IADA AWARDS 2026
AWARDS 2026
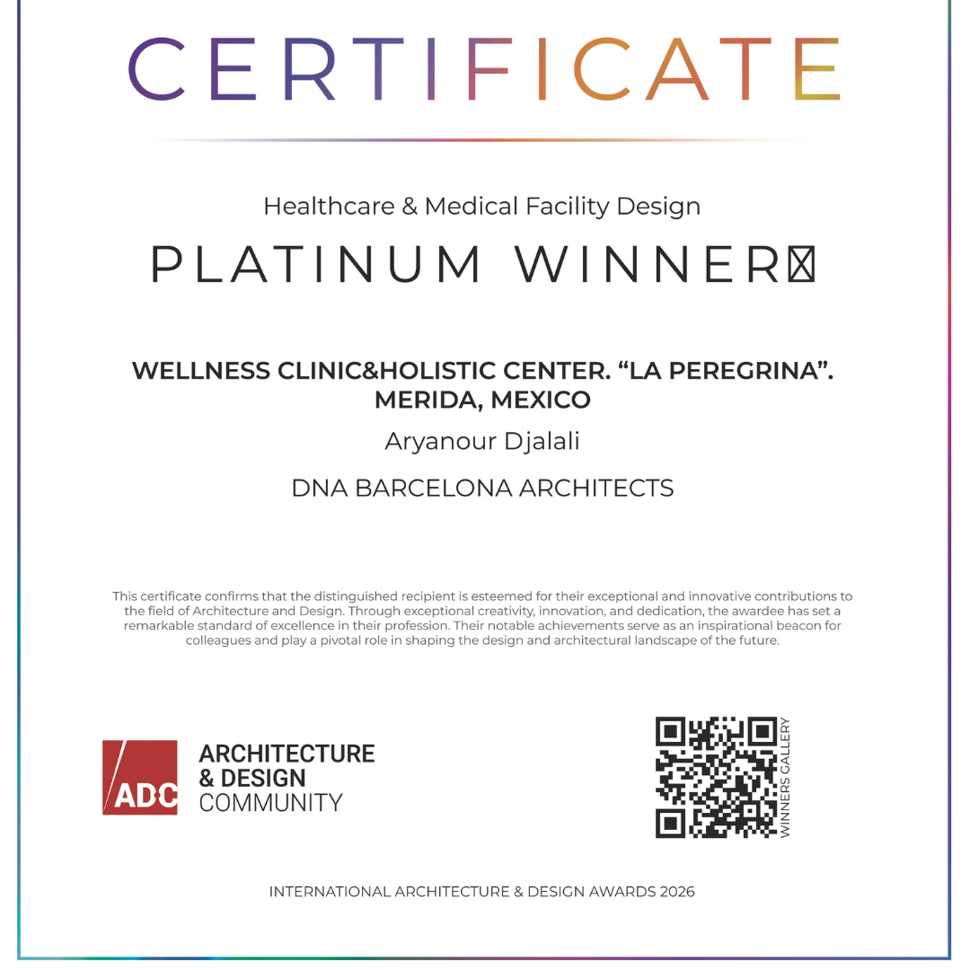
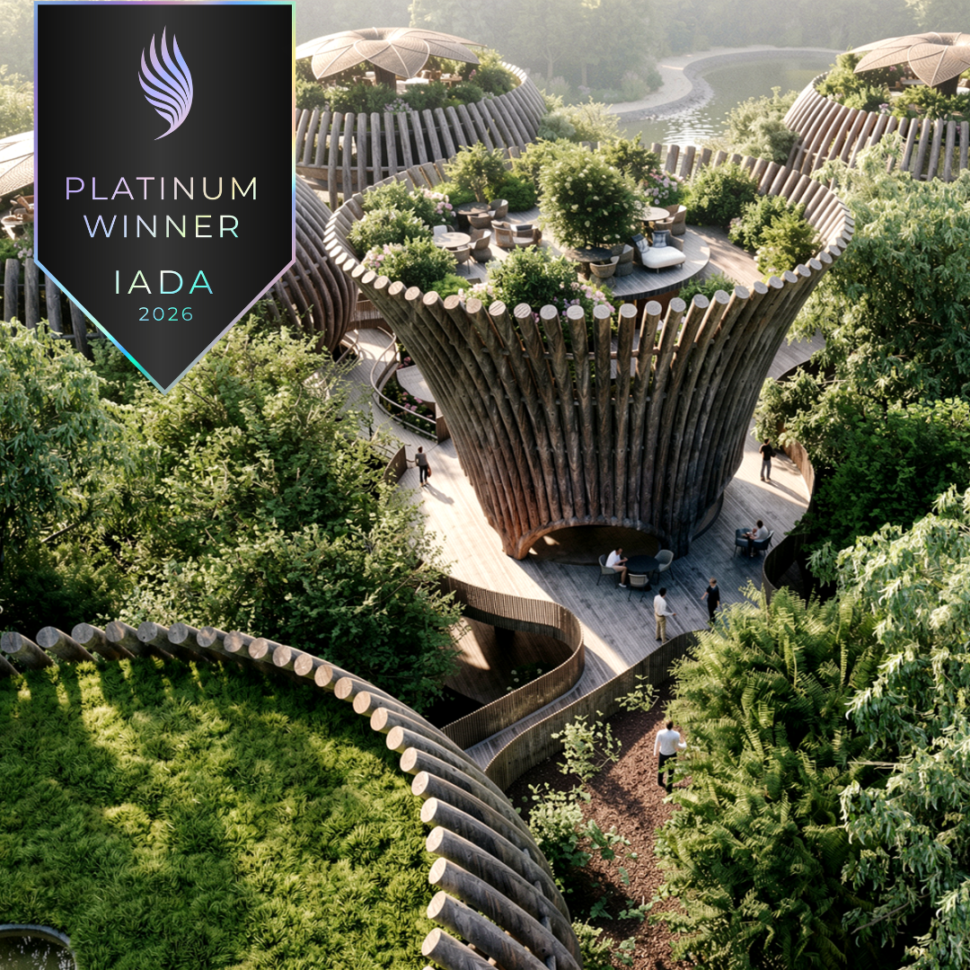
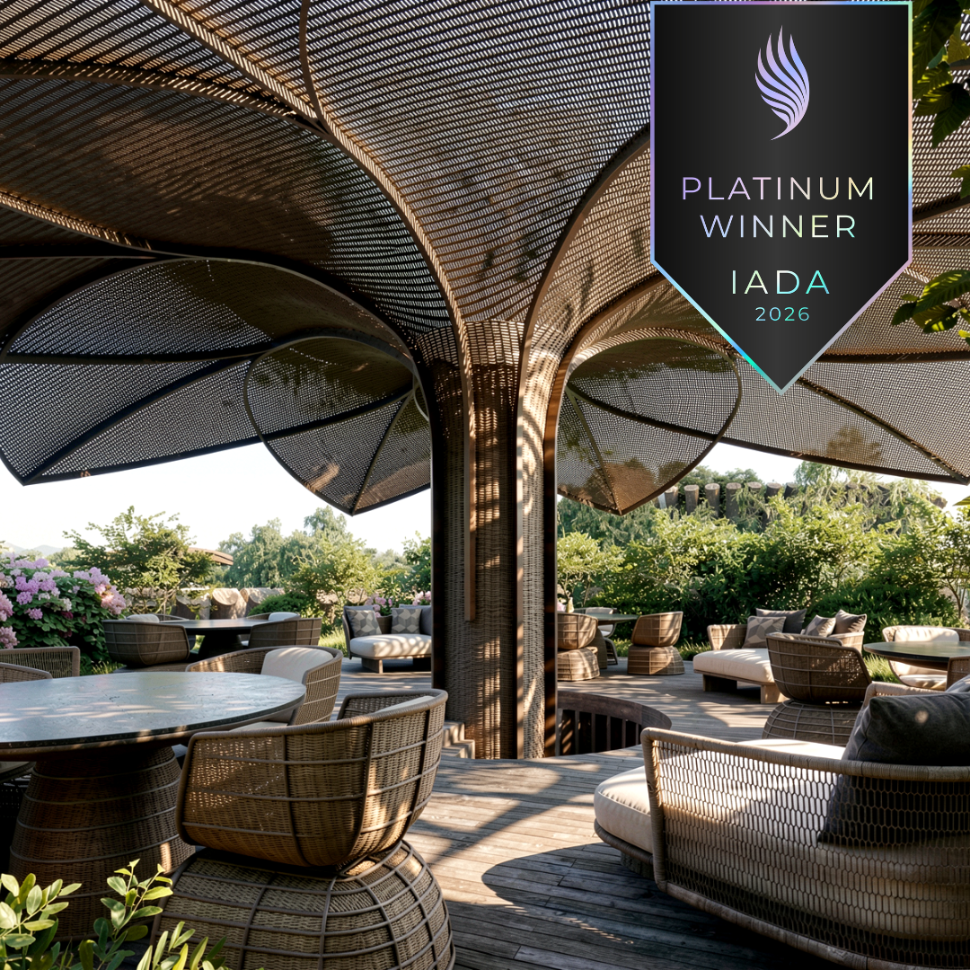
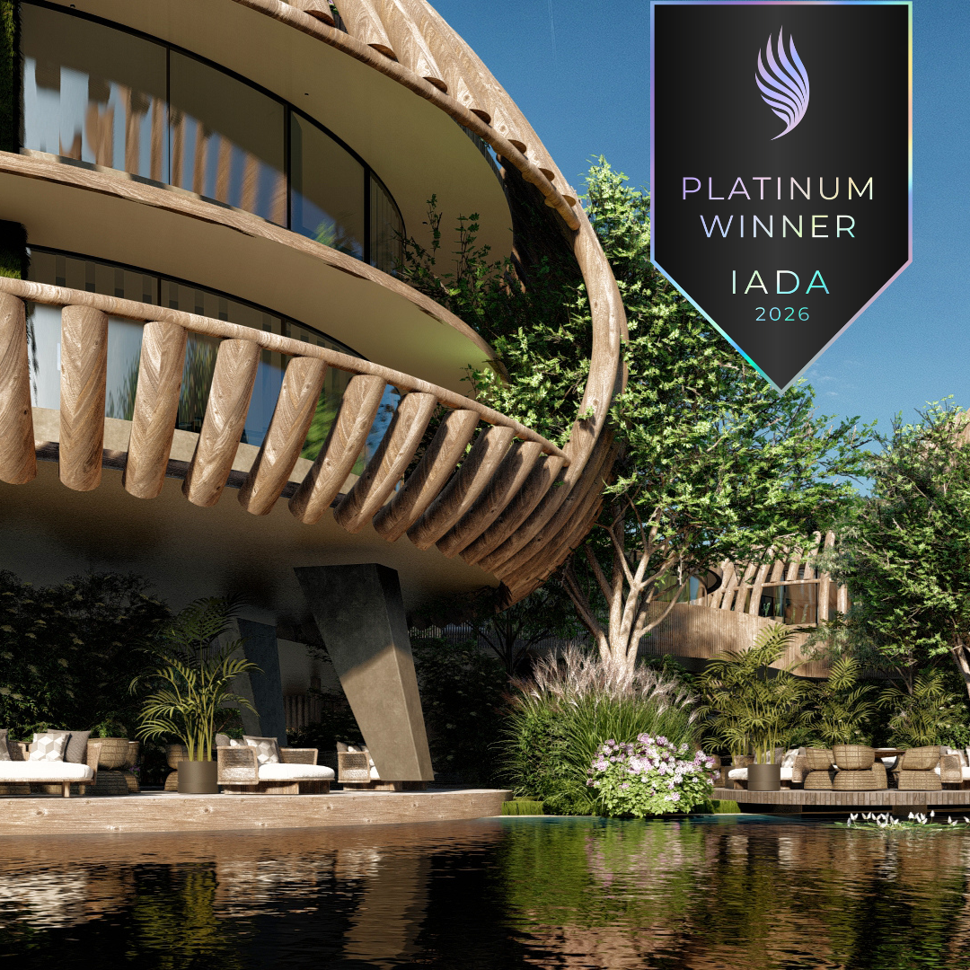
We’re proud to share that our project “Wellness Clinic & Holistic Center, La Peregrina (Mérida, Mexico)” has been awarded PLATINUM WINNER at the IADA Awards 2026 in Healthcare & Medical Facility Design.
Inspired by the protective and organic form of bird nests, the project is conceived as a sanctuary in nature—where architecture blends seamlessly with the landscape. Volumes emerge among the trees, wrapped in permeable skins that create natural microclimates and a calm, sensory atmosphere, while elevated walkways connect spaces with lightness and flow.
Designed to balance wellness, contemplation, and functionality, the center integrates hospitality areas, flexible spaces for community and meditation, and a spa at its core—dedicated to holistic practices such as yoga and mind–body healing.
Combining advanced therapies with ancestral wisdom, and guided by strong bioclimatic principles, the project becomes a living extension of its environment—sustainable, immersive, and deeply connected to nature.
DNA PRESENTS "PURE GOLF RESORT by DNA", COUNTRY CLUB TULUM, MEXICO!
DNA PRESENTS "PURE GOLF RESORT by DNA", COUNTRY CLUB TULUM, MEXICO!
Tulum, Mexico
Pure Golf Resort – Where Golf, Wellness, and Luxury Meet
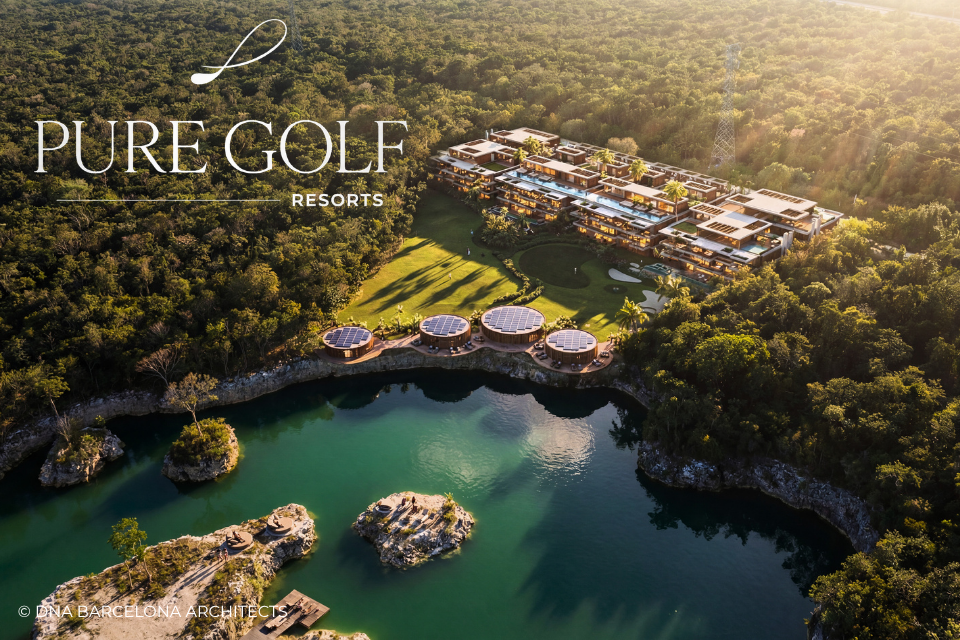
Located in the exclusive Country Club Tulum, in Tulum, Mexico, Pure Golf Resort is an exclusive project that redefines the sport of golf within a new concept of luxury hospitality.
This 96-room resort is a unique destination for golfers, international travelers, sports professionals, and wellness enthusiasts. Inspired by the perfect moment a golf ball is launched with precision, Pure Golf Resort embodies the purity of the game and the pursuit of balance between performance, nature, and lifestyle.
The resort offers a fully integrated ecosystem of experiences centered on golf and longevity, combining innovation, health, and high performance. Amenities include a Performance Clinic Center for golfers, state-of-the-art golf simulators, a Longevity Clinic, wellness spa, specialized golf shop, and elegant spaces for events and celebrations.
Each room is designed to provide panoramic views of the golf course and jungle, creating an atmosphere of tranquility and connection with nature.
At the front, along the lagoon, the resort will feature restaurants, bars, and coworking spaces that enhance guests’ social and professional experiences.
Operated by a leading brand in the golf world, Pure Golf Resort offers a full range of personalized services, positioning itself as the first concept that integrates sport, wellness, longevity, and luxury hospitality in one destination.
Pure Golf Resort is more than a hotel: it’s a new way to live golf.
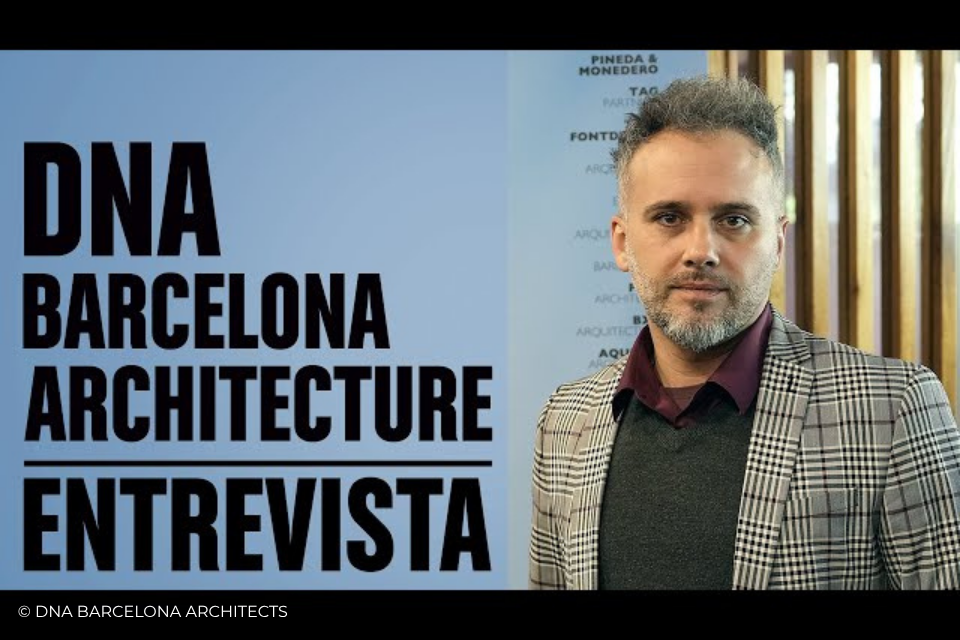
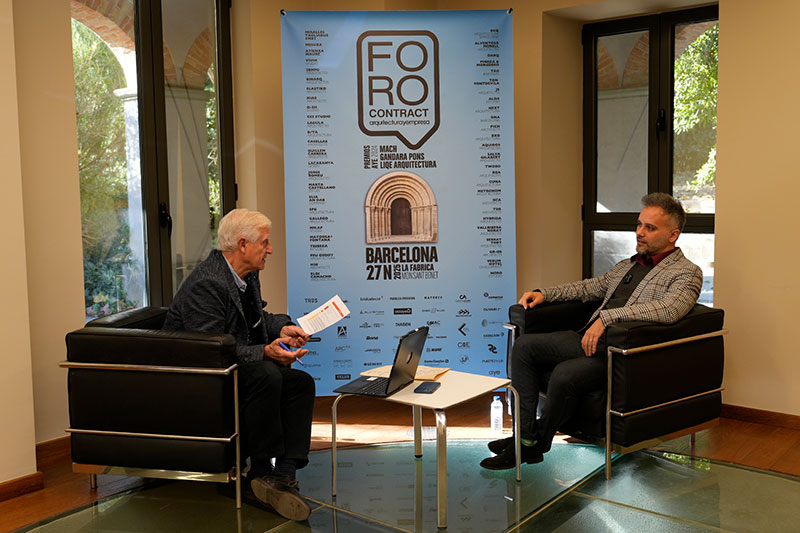
DNA BARCELONA ARCHITECTS | Foro Contract | BARCELONA
DNA BARCELONA ARCHITECTS INTERVIEW GERMAN GALLEGO | FORO CONTRACT | BARCELONA
BARCELONA, SPAIN
CLICK HERE TO LOOK THE EVENT VIDEO
Interview with Germán Gallego of DNA Barcelona Architecture studio during the Barcelona Contract Forum for Architecture and Business, November 2025, at La Fábrica de Mòn Sant Benet in Sant Fruitòs del Bages
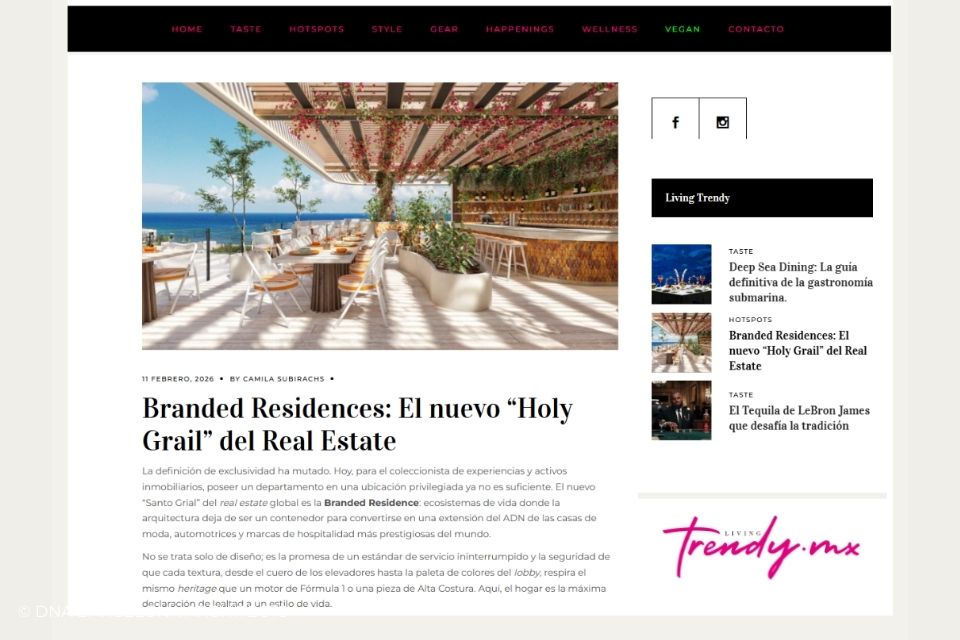
"ATZARO RESIDENCES", PUBLISHED IN LIVING TRENDY MAGAZINE
"ATZARO RESIDENCES", PUBLISHED IN LIVING TRENDY MAGAZINE
MEXICO
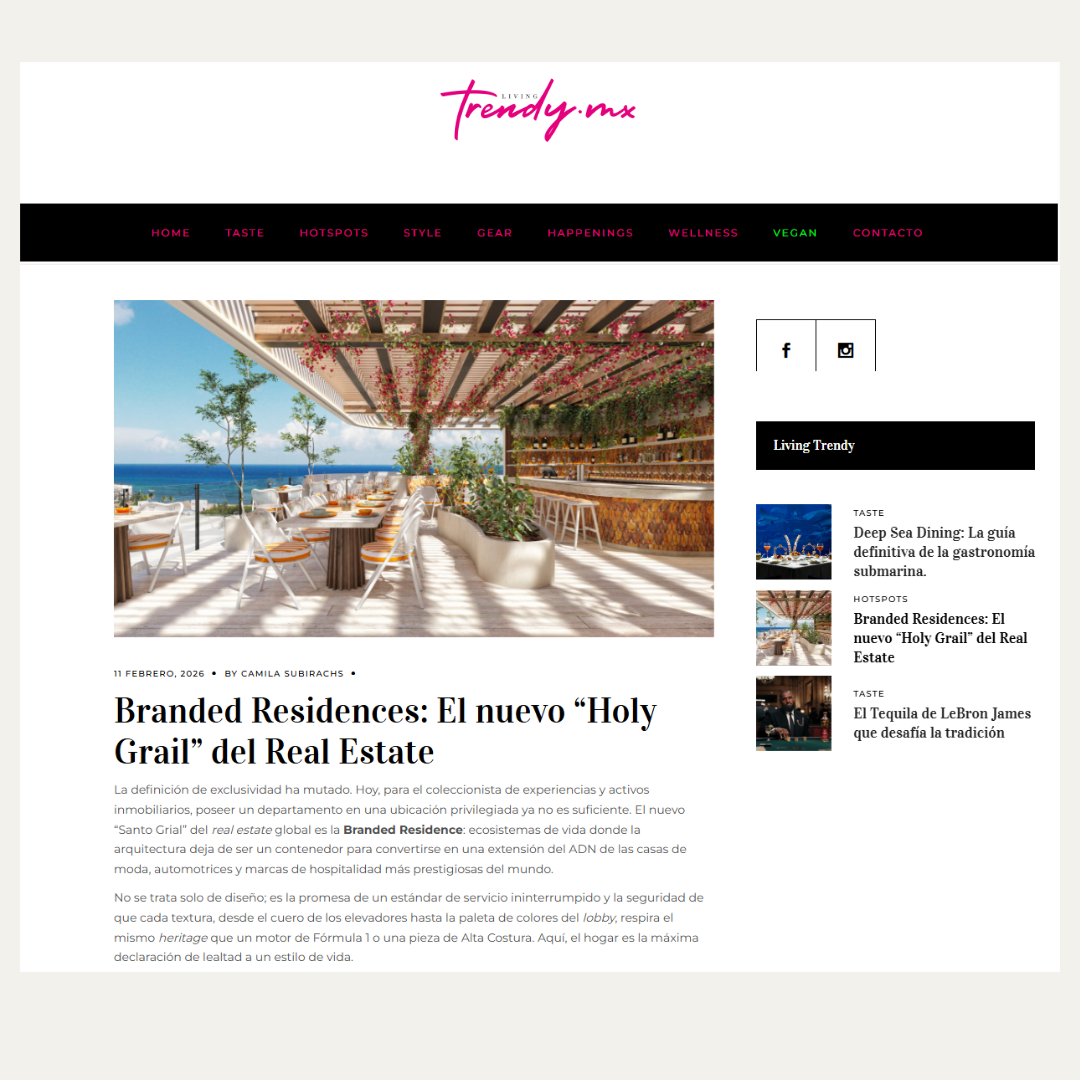
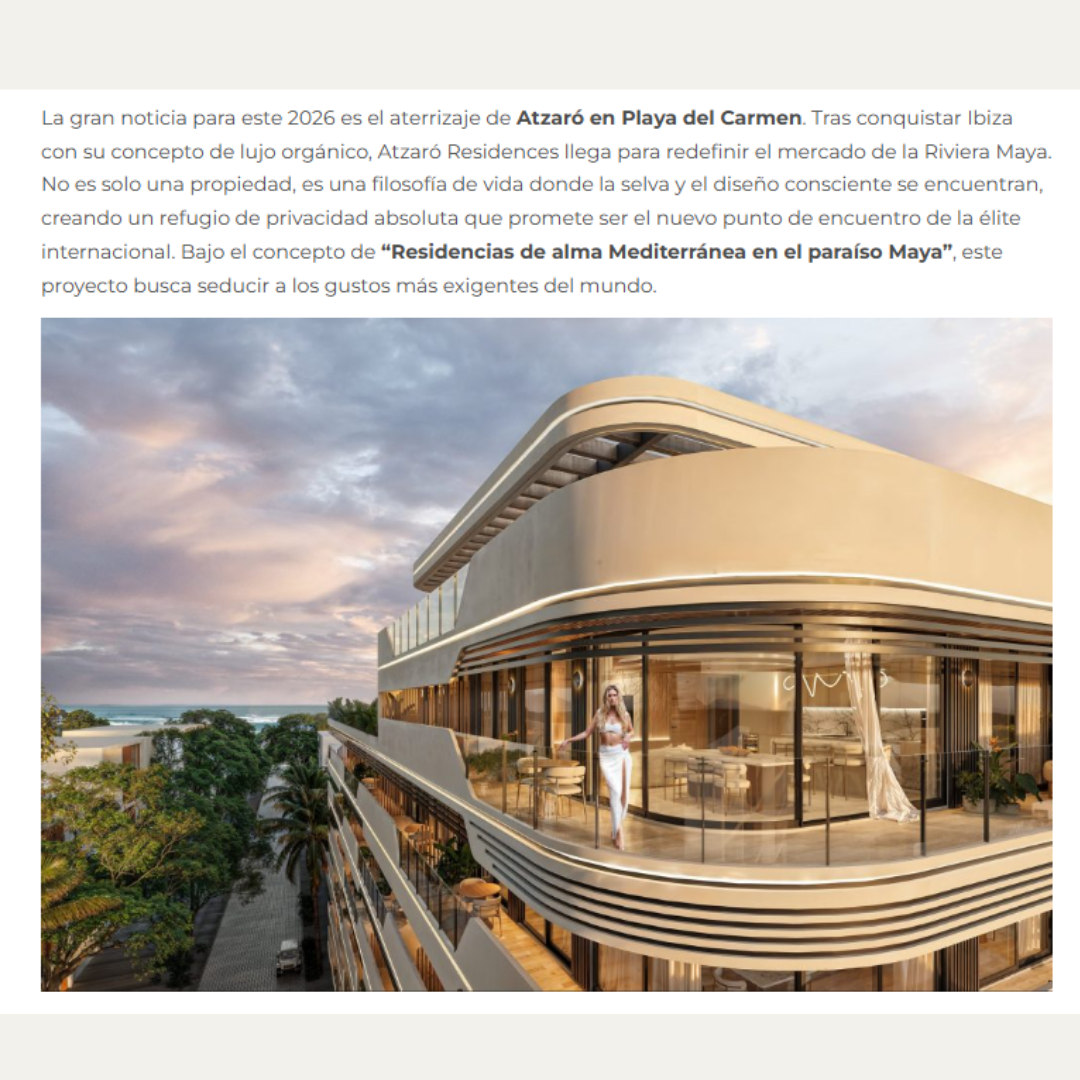
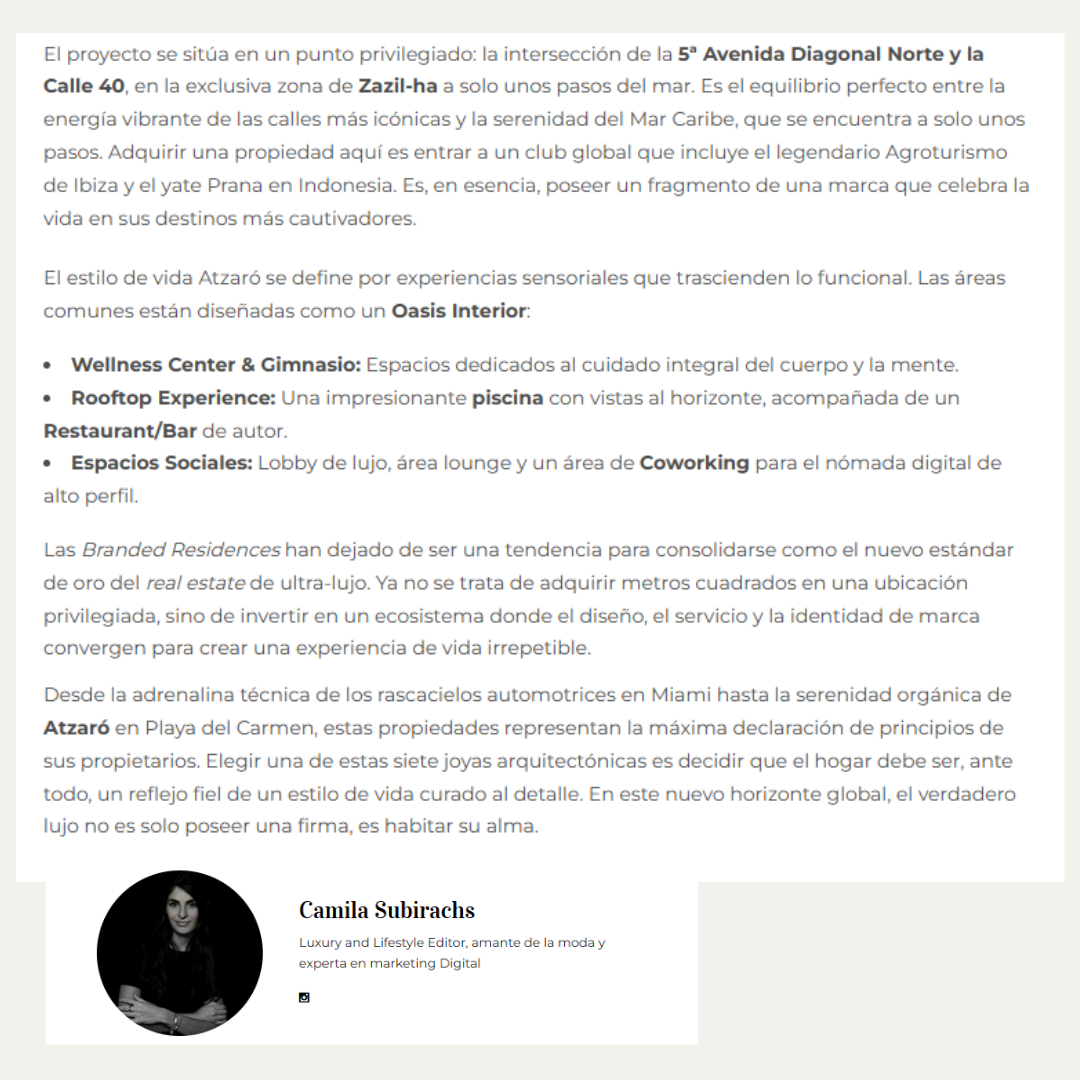
We are proud to share that Atzaró Residences has been featured in Living Trendy’s online magazine in their latest article:
“Branded Residences: The New Holy Grail of Real Estate.”
Being part of this international conversation reinforces our vision of creating more than homes — we create branded lifestyle experiences, where architecture, identity, and elevated living merge seamlessly.
Atzaró Residences represents a new generation of luxury real estate: curated design, strong brand essence, and a living concept that goes beyond traditional residential development.
DNA PRESENTS "AQUA by DNA", ALBIR, SPAIN!
DNA PRESENTS "AQUA by DNA", ALBIR, SPAIN!
Albir, Spain

AQUA Residences by DNA arrives on the Costa Blanca as a new icon of contemporary seafront architecture, where design, wellness, and Mediterranean lifestyle merge into a truly unique residential experience.
Inspired by luxury yachting and the purity of white Mediterranean architecture, the project is conceived as a superyacht anchored on the shores of the Mediterranean — elegant, fluid, and timeless. Every line, every volume, and every space has been designed to engage in dialogue with the sea, the light, and the horizon.
The development comprises 163 carefully designed residences — spacious, light-filled homes with expansive terraces open to the seascape. The architecture prioritizes a sensory connection with the surroundings, seamlessly integrating indoor and outdoor living to fully embrace the climate, sea breeze, and natural light throughout the year.
Two underground parking levels with 330 spaces ensure maximum comfort and privacy for both residents and visitors.
AQUA redefines the concept of well-being through a holistic Wellness Clinic, combining regenerative medicine, advanced stem cell treatments, next-generation technological diagnostics, specialized nutrition, and personalized longevity and integrative health programs.
The wellness spa, featuring amenities comparable to a five-star luxury hotel, is conceived as a sensory sanctuary where body, mind, and environment exist in perfect balance.
The concept is complemented by first-class restaurants dedicated to Mediterranean culinary culture, designed as vibrant meeting spaces overlooking the sea. Honest cuisine, local produce, and a dining experience that celebrates the refined and unhurried rhythm of Mediterranean living.
AQUA also integrates conference and convention facilities, designed to host cultural, corporate, and social events, reinforcing its identity as an active and cosmopolitan destination.
At the top of the building, an exclusive rooftop becomes the social heart of the project. Expansive panoramic pools, lounge areas, and contemplative spaces transform the horizon into a daily experience, where sky and sea merge into a singular architectural gesture.
Designed by DNA Barcelona Architects, AQUA is a statement of intent: iconic architecture, avant-garde identity, and profound respect for Mediterranean cultural heritage. A project conceived to endure — not only to be inhabited, but to be truly lived.
AQUA Residences by DNA is not just a place to live.
It is a destination.
It is wellness.
It is the Mediterranean in its purest form.
FRANCISCANA | DESIGN SKILLS AWARDS 2025
FRANCISCANA | DESIGN SKILLS AWARDS 2025
AWARDS 2025
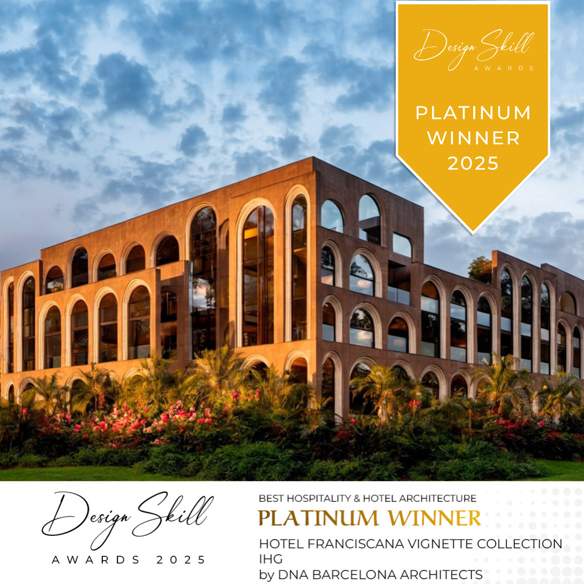
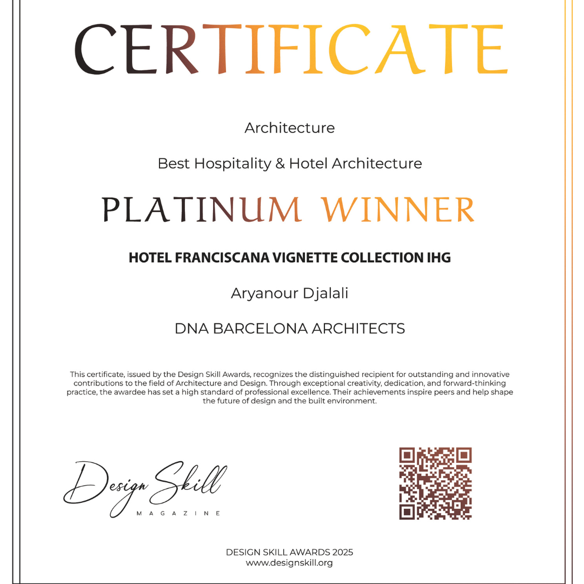
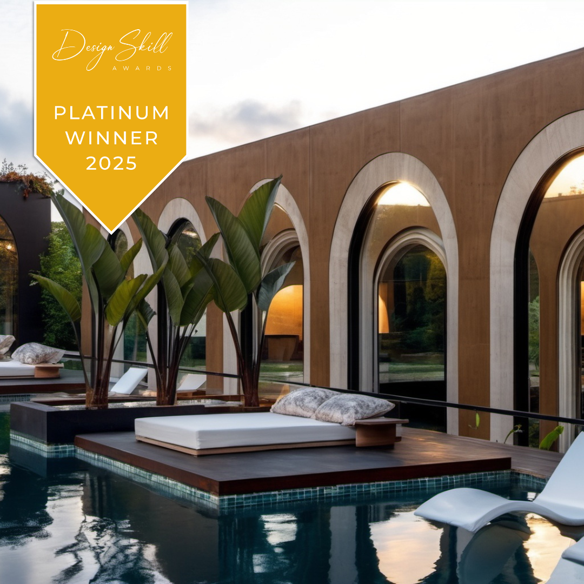
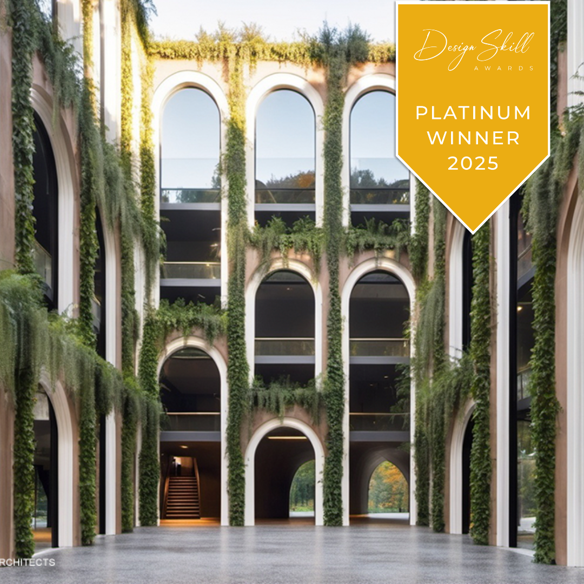
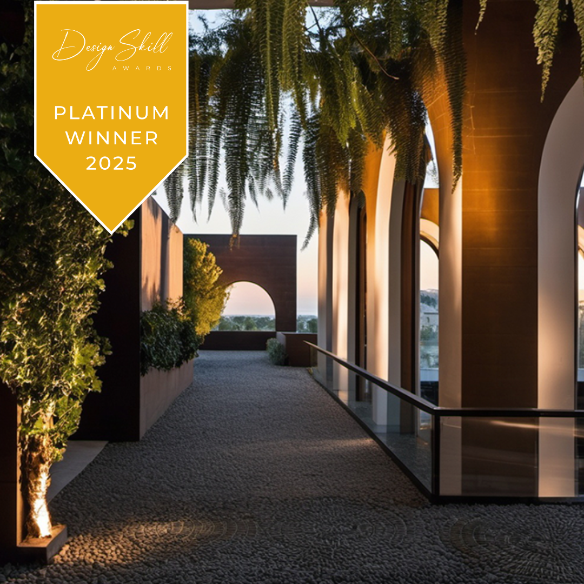
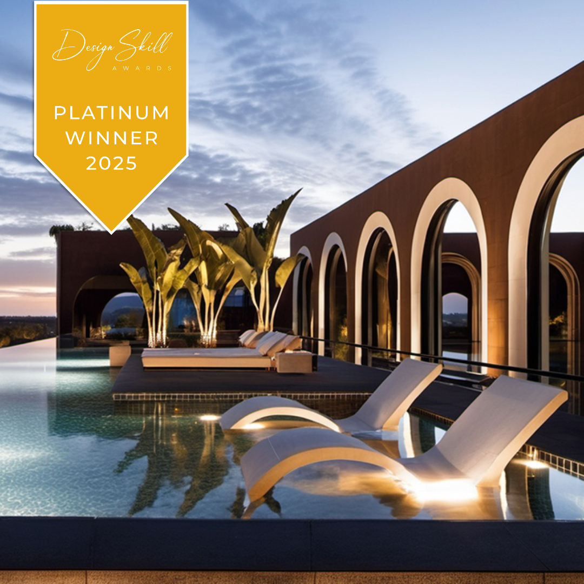
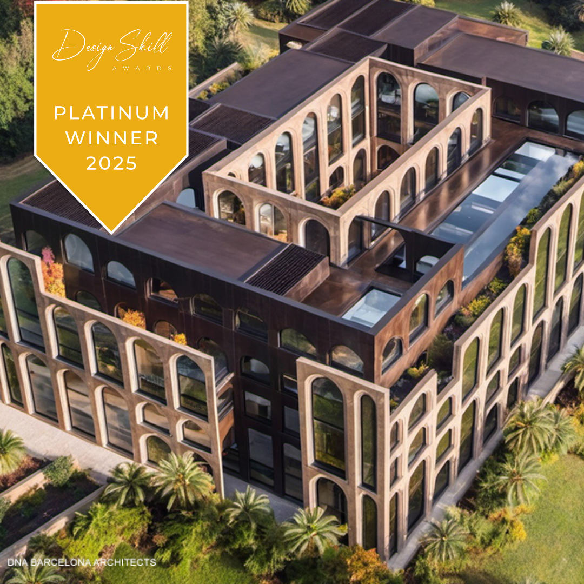
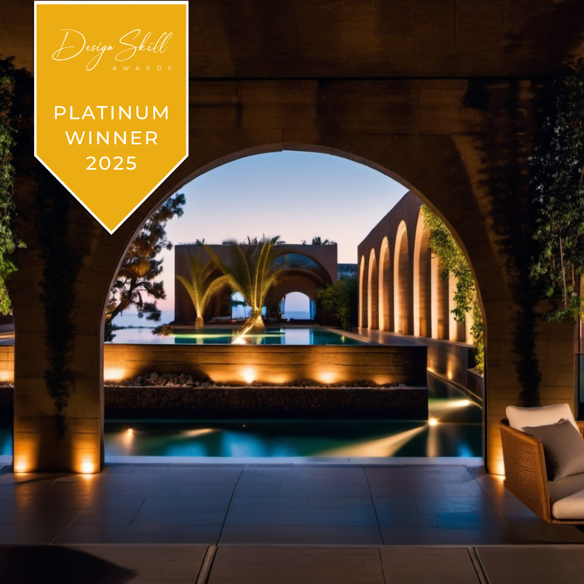
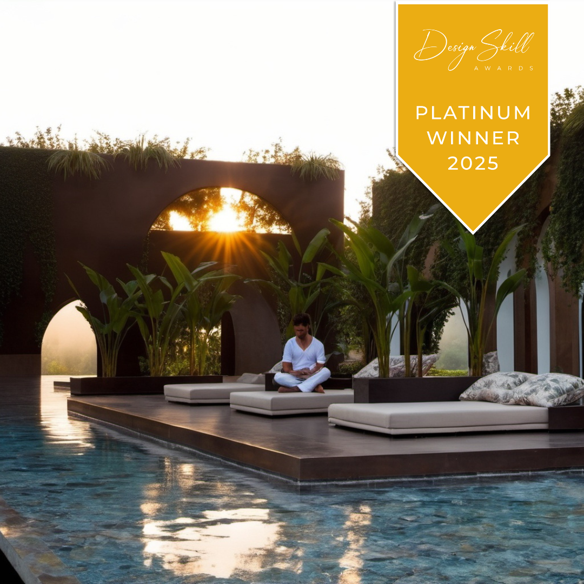
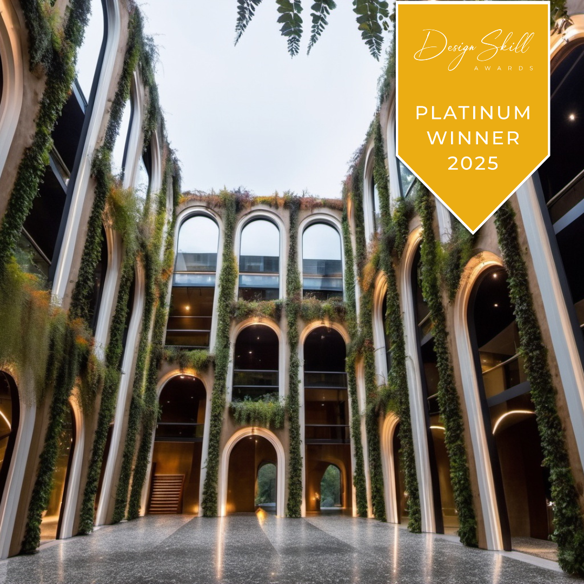
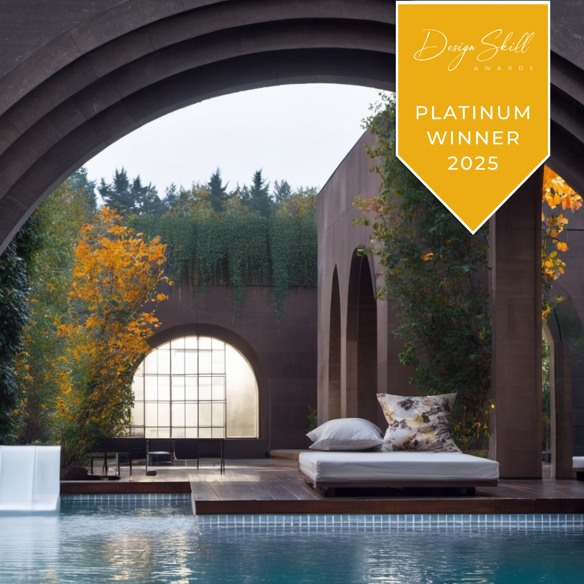
We are proud to announce that our project “The Franciscana Hotel”, presented in the Design Skill Awards 2025, has been rewarded PLATINUM WINNER in Best Hospitality & Hotel Architecture!
The project is born from the interpretation of the arch as the main elemento of colonial architecture in Valladolid and how this arch creates a sequence of spaces and plays of light and shadow. The projects’s location in a very natural environment allows us to incorporate nature into the Project, creating a central plaza around the jungle, so that the rooms are constantly facing the jungle and the plaza itself participates in that nature.

AIRE BENCH | UNDESIGN AWARDS 2025
AIRE BENCH | UNDESIGN AWARDS 2025
AWARDS 2025
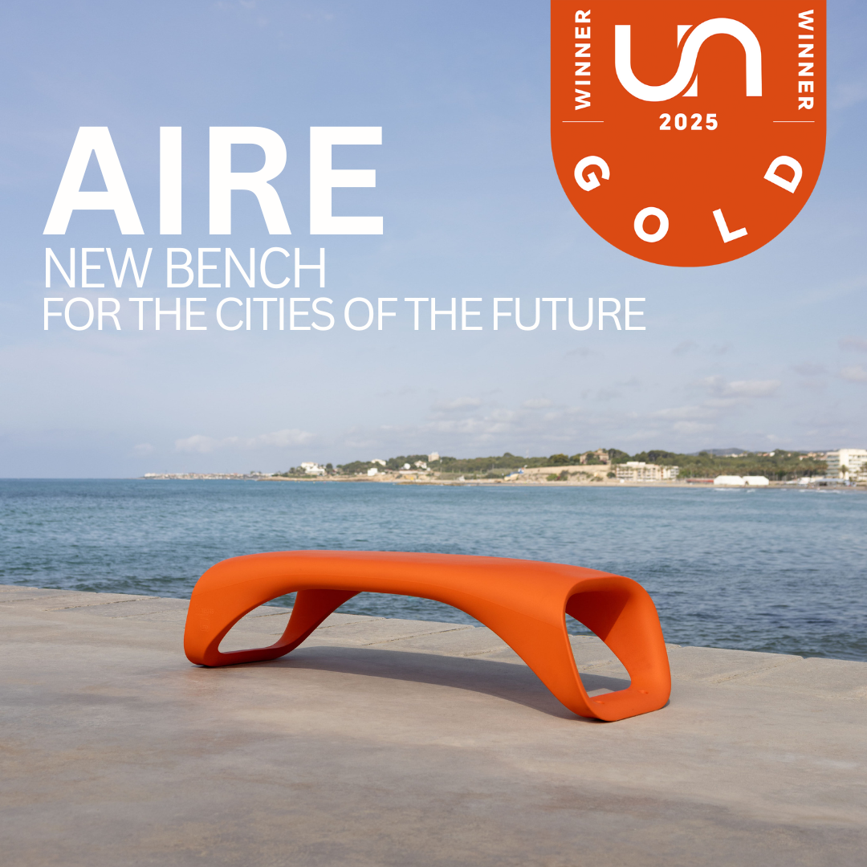
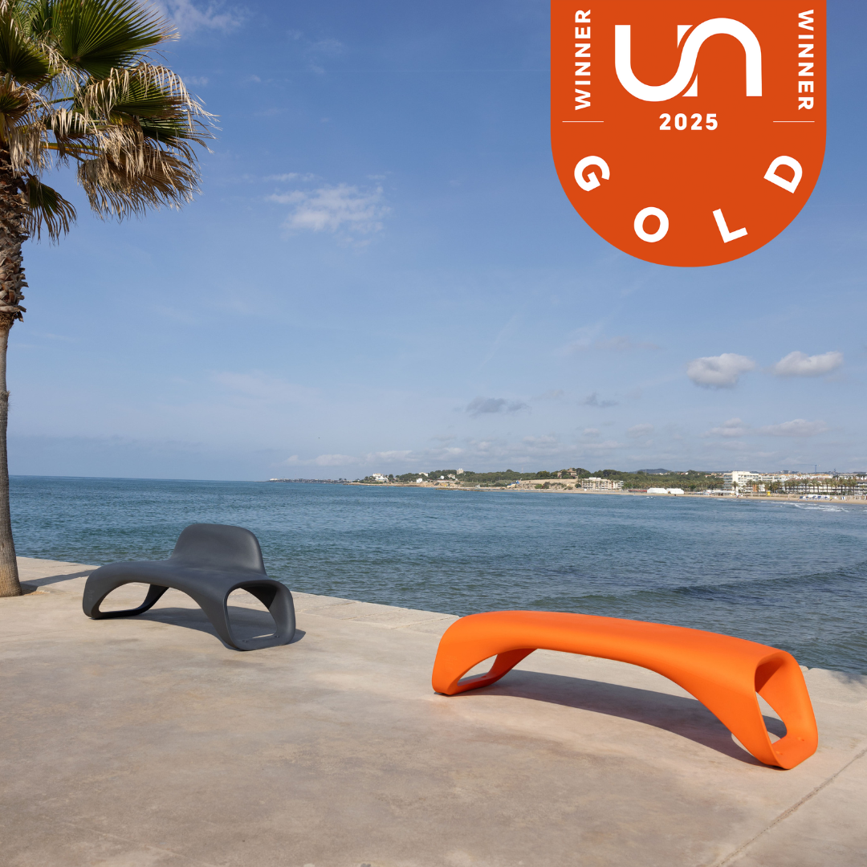
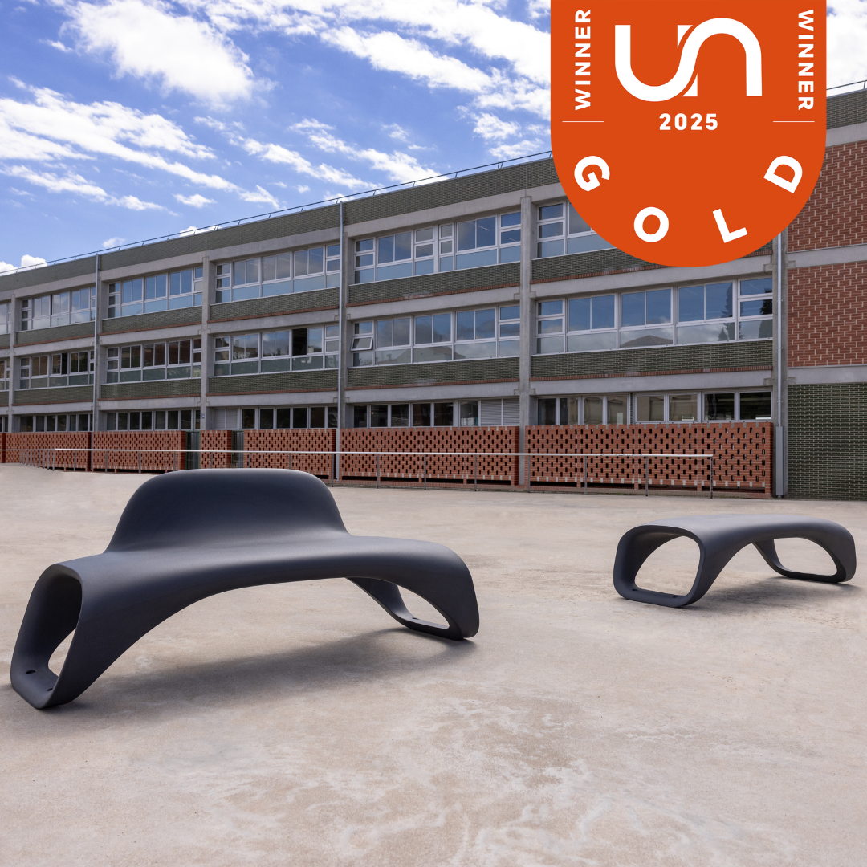
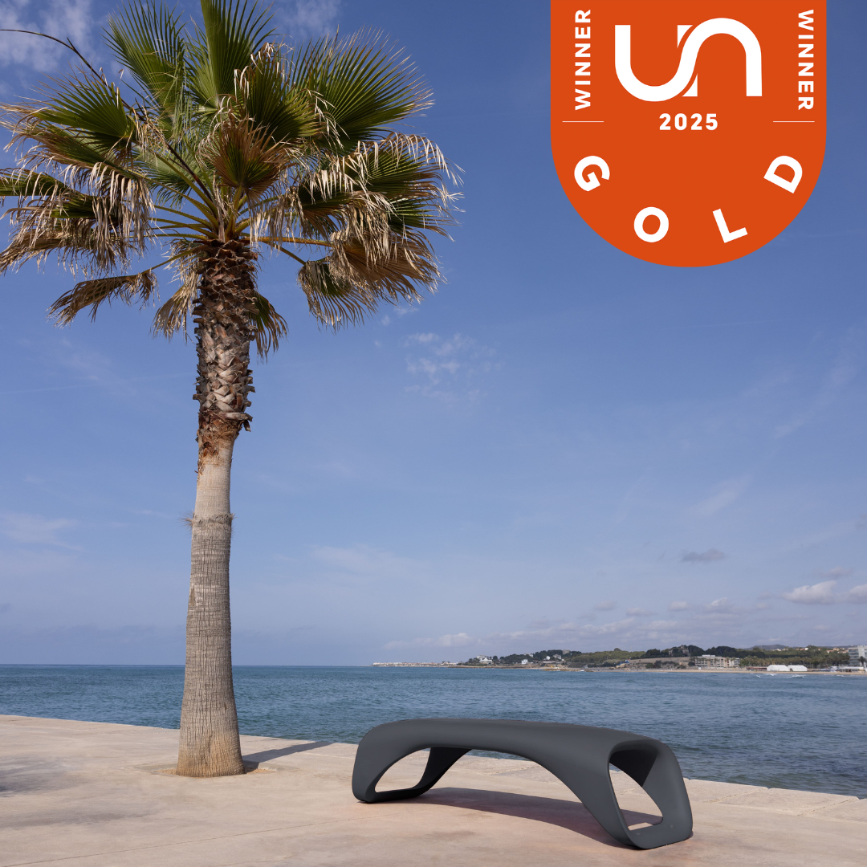
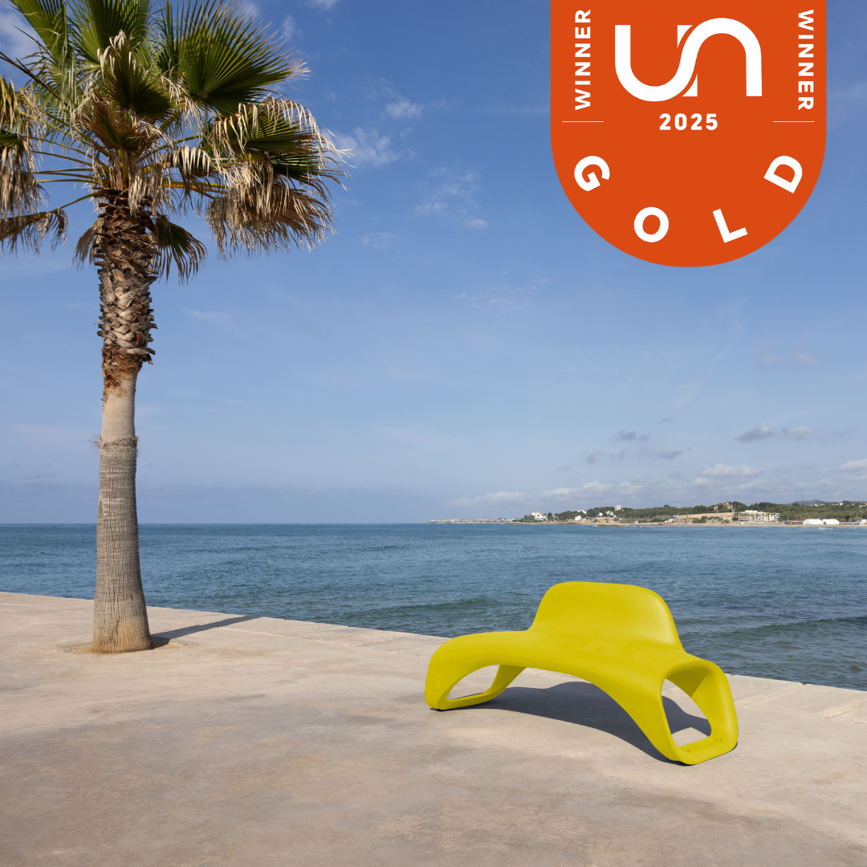
We are proud to announce that our street furniture, presented at the UN DESIGN AWARDS 2025, has been honored with the Gold Award in the Product Design category!
AIRE Bench: An Innovative Collaboration
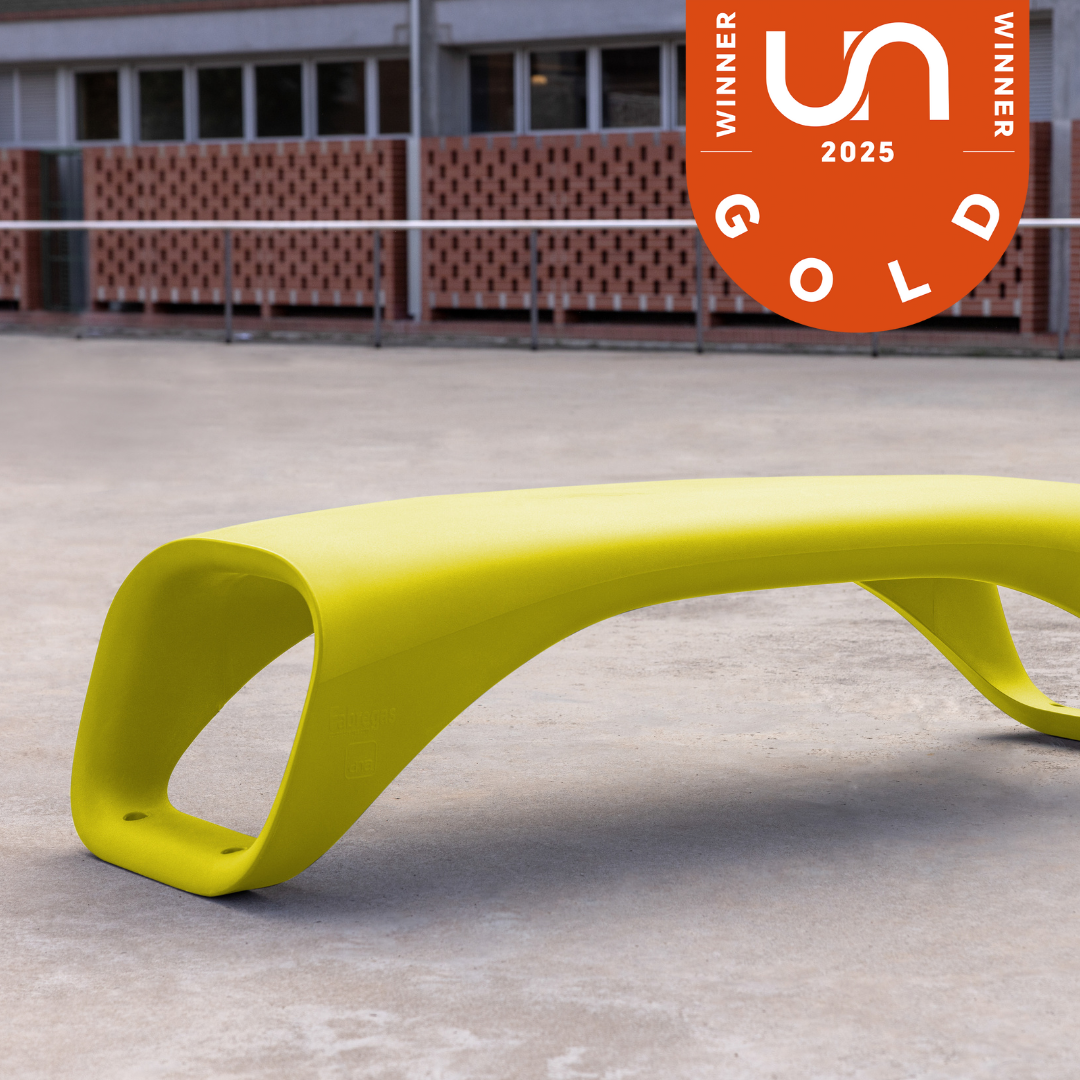
The award-winning AIRE Bench, designed by DNA Barcelona and manufactured by FABREGAS in high-quality polyethylene, represents the perfect fusion of avant-garde design and advanced production. Created to inspire in urban spaces, it stands out for its modern aesthetics, vibrant colors, and exceptional durability.
Key Features:
Avant-garde design with distinctive, ergonomic lines.
Maintenance-free thanks to its highly resistant polyethylene structure.
UV and anti-graffiti protection for long-lasting performance in any environment.
100% recyclable, supporting a sustainable future.
Available with or without a backrest and in three colors—anthracite gray, acid green, and orange—the AIRE Bench brings contemporary style to any context.
This recognition reinforces our vision for the cities of the future: urban furniture that combines sustainability, functionality, and striking design. We invite you to join this transformation and experience the next generation of innovative, future-ready urban spaces.
THE WAVES | GLOBAL ARCHITECTURE AWARDS 2025
THE WAVES | GLOBAL ARCHITECTURE AWARDS 2025
AWARDS 2025
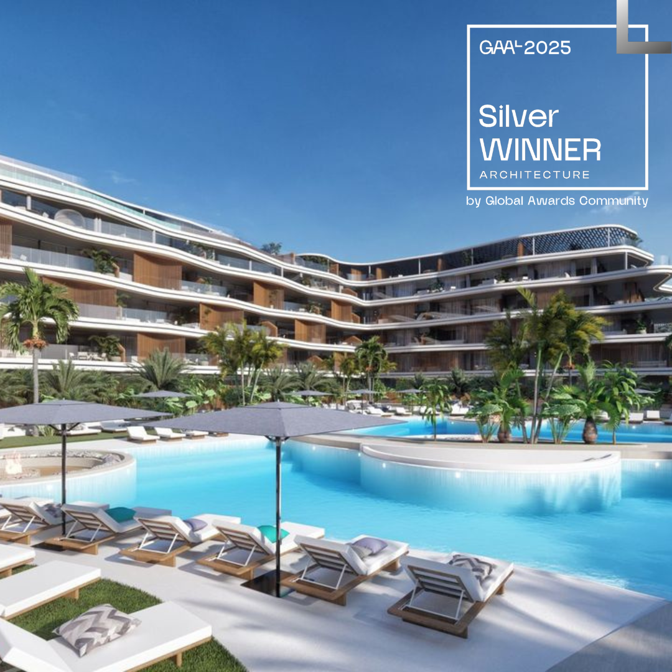
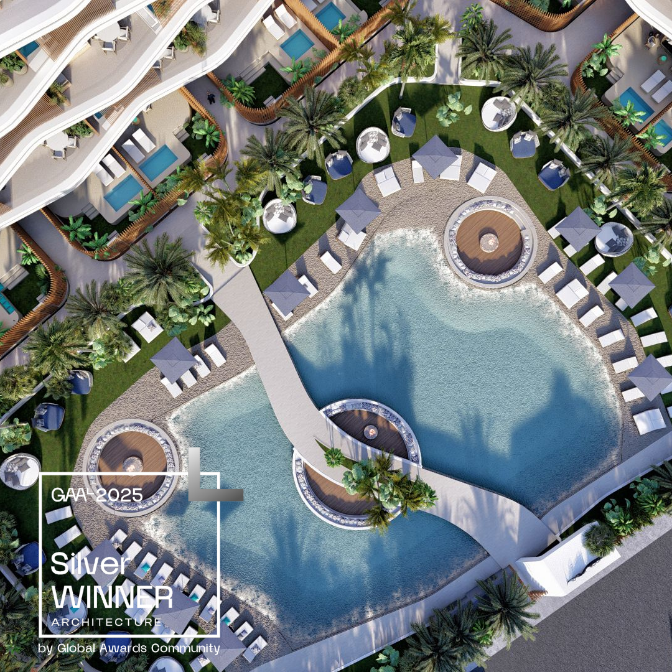
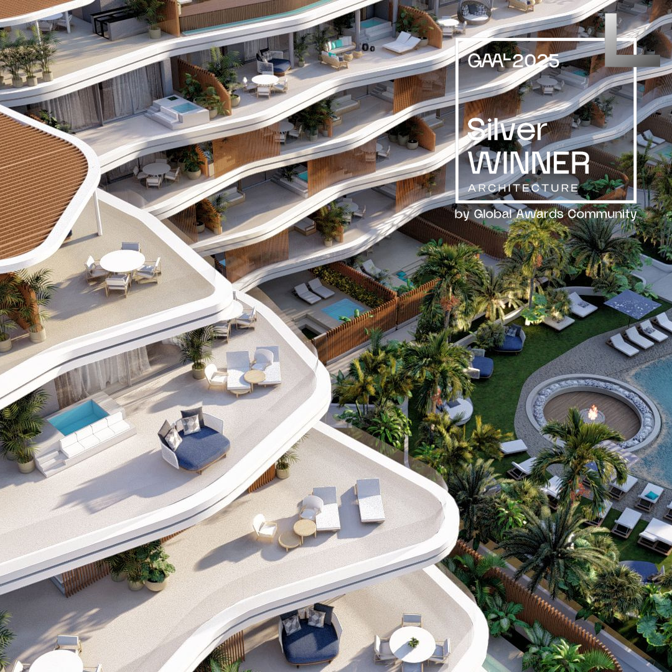
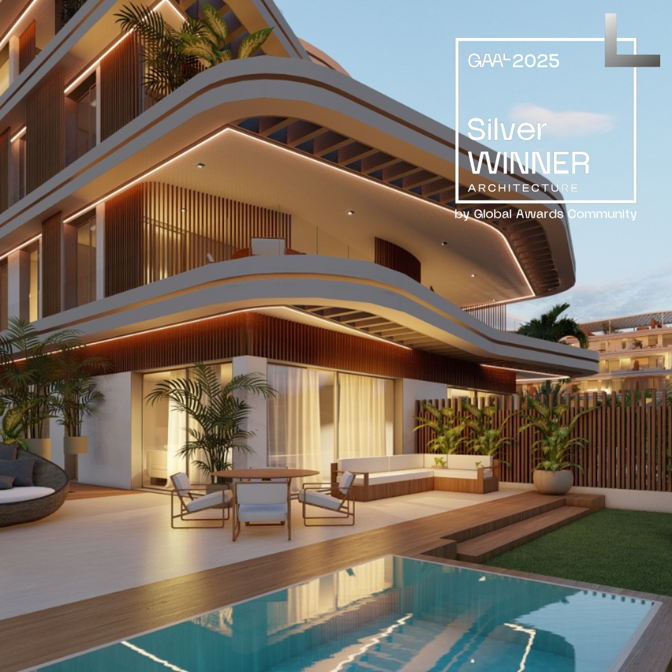
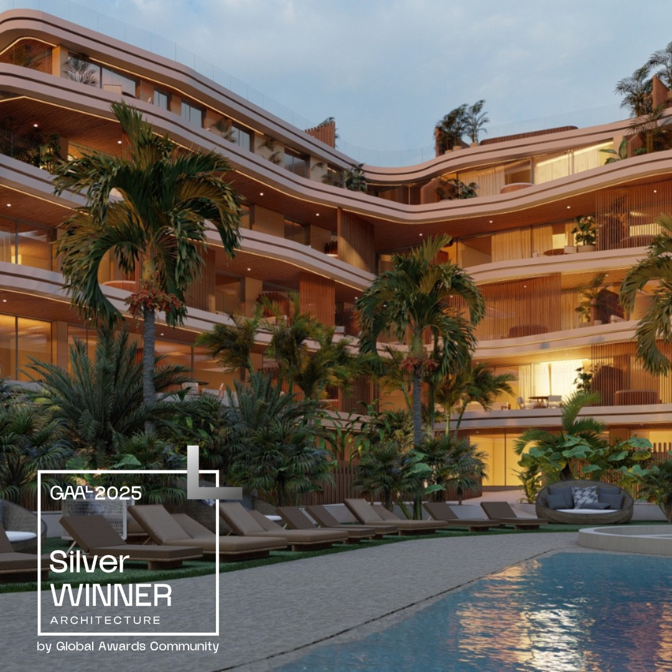
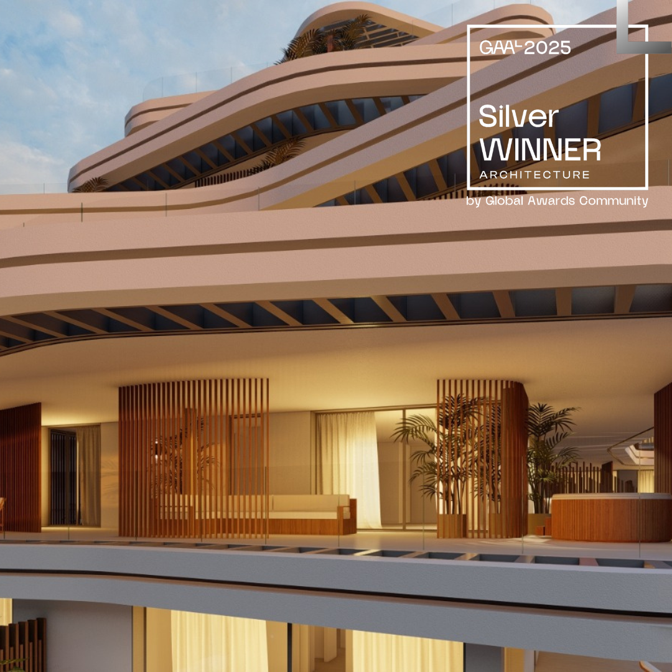
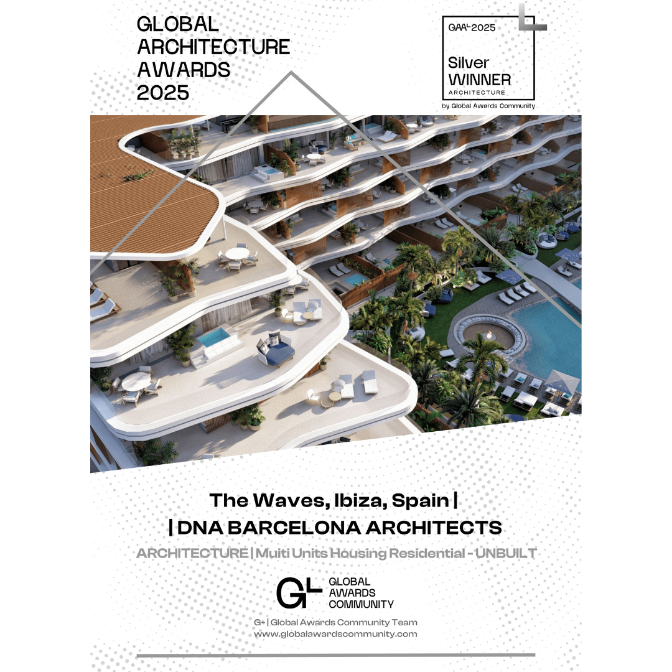
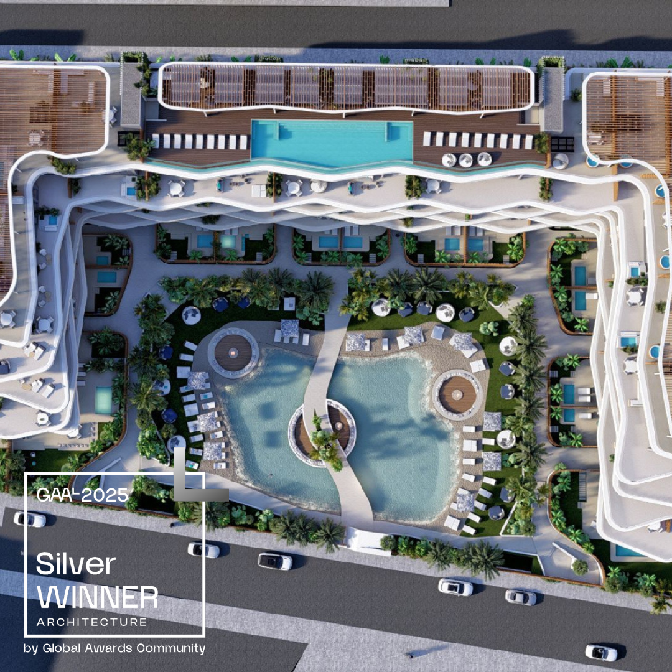
We are with NCalma Homes proud to announce that our project “The Waves, Ibiza”, presented in the , Global Architecture Awards 2025 has been the silver winner in the category MultiUnits Housing Residential.
The design of the complex expresses “the waves”, which identifies the island of Ibiza and the sea, resulting in modern and winding lines, making it look innovative and cosy. The complex has 100 spacious apartments with bright interiors, every detail is carefully developed to offer an unforgettable living experience. We integrated luxury community spaces that allow interaction, gardens and terraces that give a possibility to rest and enjoy the stunning views of Ibiza. A big central garden serves as a centre of the project and is complemented with a large swimming pool on the ground floor.